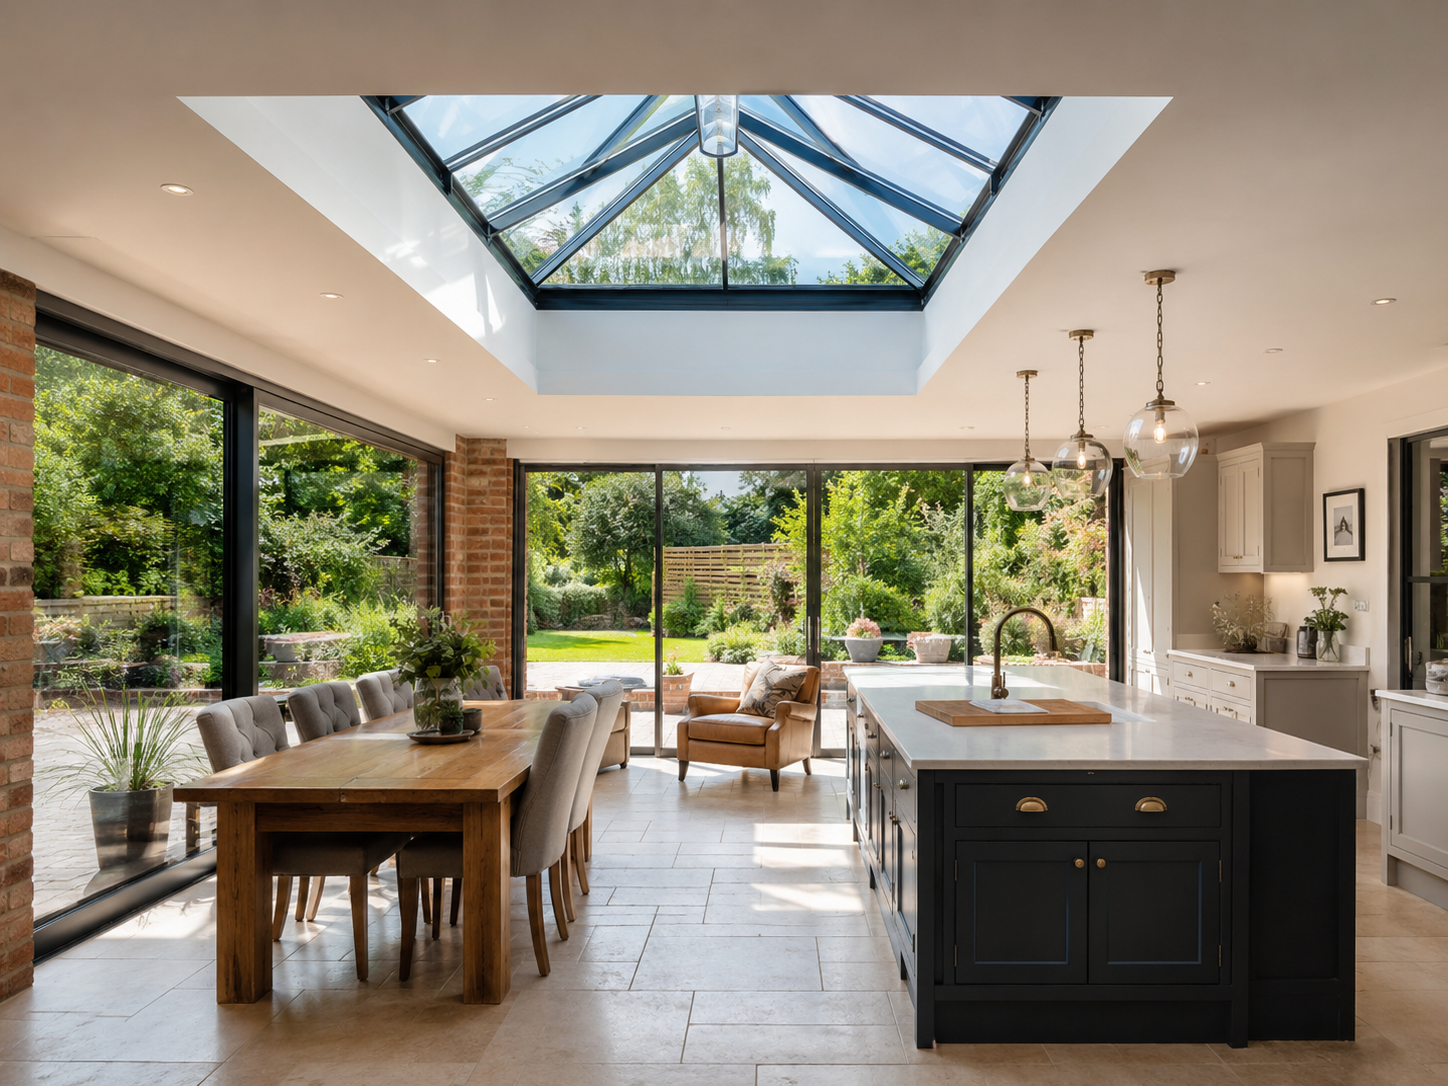
Most homeowners do not really want “just an orangery”. What they usually want is a brighter kitchen, a better dining space, and a room that finally feels connected to the garden.
That is why orangery kitchen extension ideas are so popular. A well-designed orangery can turn a dark rear kitchen into the most-used room in the house. But the best results do not come from simply adding glass and hoping for the best. The layout, roof lantern, glazing and heating all need to work together.
If you are still comparing the basics, our Orangery Guide is the best place to start before looking at specific kitchen layouts.
Start with the problem you want to solve
Before thinking about colours, doors or roof lanterns, ask one simple question:
What is wrong with the current kitchen?
Common answers include:
- it feels too dark
- there is not enough dining space
- the kitchen feels cut off from the garden
- the room is narrow or awkward
- there is no good place for family seating
- the existing layout does not suit entertaining
The best orangery kitchen extensions solve one or two of these problems clearly. Trying to make a small extension do everything can make it feel cluttered.
For example, if the problem is a dark kitchen, the solution may be a roof lantern and wider rear glazing. If the problem is dining space, the solution may be a compact 3m x 3m orangery designed around a table and chairs. If the problem is flow, the solution may be opening up the rear wall properly so the kitchen and orangery feel like one connected room.
The best layouts for a kitchen orangery
A kitchen orangery can work in several ways, but the most successful layouts usually have one clear purpose.
1. Kitchen-diner orangery
This is one of the most practical options. The orangery becomes the dining area, while the original kitchen remains the cooking zone.
A compact dining space can often work from around 3m x 3m, depending on the table size and access. For comfort, try to allow around 900mm of movement space around dining furniture where possible.
2. Kitchen island extension
If the existing kitchen feels cramped, the orangery can create space for an island or breakfast bar. This works best when the new extension is planned around movement, not just appearance.
The useful rule is simple: make sure there is enough space between the island, cupboards and seating. A beautiful island that blocks the walkway will become annoying very quickly.
3. Garden-facing family space
Some homeowners use the orangery as a relaxed seating area next to the kitchen. This can work especially well when the kitchen already functions well but lacks a lifestyle space.
In this layout, glazing and garden views matter more than adding lots of cabinets.
Roof lanterns: bigger is not always better
A roof lantern is often the feature that makes a kitchen orangery feel special. It pulls daylight into the centre of the room and can make the existing kitchen feel brighter too.
But the solution is not always to choose the biggest lantern possible.
For many kitchen orangeries, a roof lantern covering roughly 20–35% of the roof area can give a good balance of light, comfort and cost. Too much overhead glass can increase glare and overheating, especially in south-facing rooms.
The better approach is to ask for:
- thermally broken roof lantern frames
- low-E glazing
- warm-edge spacer bars
- solar-control glass if the room gets strong sun
- opening vents if ventilation is needed
Our guide on what is the best roof for an orangery explains the difference between lantern, flat and solid roof options in more detail.
Glazing choices that make the room usable all year
A kitchen orangery should not feel like a summer-only room. It needs to work on cold mornings, rainy afternoons and bright summer days.
That means the glazing specification matters.
For comfort, ask installers whether the quote includes:
- low-E double glazing
- argon-filled units
- warm-edge spacer bars
- thermally efficient frames
- toughened safety glass where required
- solar-control glazing for sunny elevations
Triple glazing is not always necessary, but better-quality double glazing can make a noticeable difference compared with a basic specification. The key is to compare the actual glass and frame details, not just the final price.
Think about heating before the design is finished
Heating should not be an afterthought. A kitchen orangery usually has more glass than a standard extension, so comfort depends on the full design.
Common options include:
- underfloor heating
- radiators
- extended central heating
- electric heating for smaller spaces
Underfloor heating can work well in kitchen-diner layouts because it keeps wall space free for glazing, furniture and storage. Radiators can still be effective, but they need a sensible position and enough output for the room size.
The important point is to plan heating before the layout is final. Otherwise, you may end up with a beautiful room that is harder to heat than expected.
Storage is the detail people forget
A kitchen orangery often looks clean and open in design images, but real homes need storage.
Before finalising the plan, decide where these will go:
- coats and shoes near garden access
- everyday kitchen items
- dining storage
- bins and recycling
- pet items
- cleaning products
If the orangery removes an old external wall or changes the kitchen layout, storage can disappear quickly. Built-in benches, low cabinets and carefully planned side walls can help keep the room practical without making it feel crowded.
How to compare orangery kitchen quotes
Two orangery quotes can look similar but include very different specifications.
Check whether each quote includes:
- foundations and base work
- brickwork
- roof lantern specification
- glazing specification
- electrics
- heating allowance
- plastering and finishing
- doors and opening style
- VAT
- waste removal
A cheaper quote may exclude important parts of the project. A more expensive quote may include better glazing, stronger frames, improved roof details and more complete finishing.
Before speaking to installers, it helps to benchmark realistic project costs. The Extension Cost Calculator on Bestpricevalue.com can help you estimate a likely UK price range before requesting quotes.
Final thoughts
A kitchen orangery can completely change how a home feels, but only when the design solves a real layout problem.
Start with the purpose of the room. Then plan the roof lantern, glazing, heating and storage around how the kitchen will be used every day. The best orangery kitchen extensions are not just bright and attractive — they are practical, comfortable and easy to live with all year.
For more practical home improvement advice and project updates, follow Bestpricevalue.com on Facebook.