
Orangery (UK Guide)
Design, Sizes & Build Rules
Orangeries are one of the most popular ways for UK homeowners to add bright, comfortable living space. They sit between a traditional brick extension and a glazed conservatory: you get plenty of glass and daylight, but with the insulation and solid feel of a true home extension.
This guide explains what an orangery is, how it differs from a conservatory or a standard extension, design styles, materials, planning rules, costs, glazing, pros and cons, and how long an orangery should last.
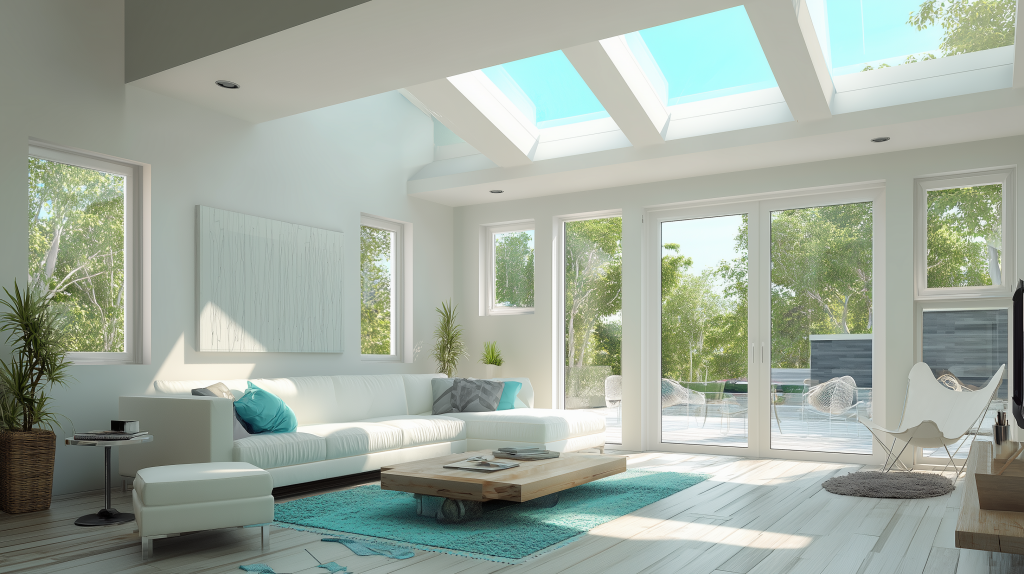
Table of Contents
What is an Orangery? (Definition & Differences)
An orangery is a single-storey extension that combines solid construction (brick or blockwork, insulated flat roof) with large glazed areas and usually a central roof lantern. It feels like a normal room that just happens to have more glass and a view of the sky.
Historically, orangeries were built on large estates to grow citrus trees. Today, they are used as:
open-plan kitchen-diners
family living rooms
garden rooms or snug lounges
They are usually built at the rear of the home and designed to look like a natural continuation of the house.
How it differs from a conservatory:
Conservatories are mostly glass, including a fully glazed roof.
Orangeries have a solid, insulated roof with a glazed lantern or roof windows.
Conservatories often feel more like a separate sunroom.
Orangeries feel more like a proper extension and are easier to keep comfortable year-round.
How it differs from a standard extension:
A standard extension has solid walls and roof, with normal windows and doors.
An orangery still uses a solid base and roof structure, but keeps a large lantern and more glass to bring in extra light.
An extension is the most “house-like”; an orangery is the “light-filled extension” version.
Orangery Design Variations
Traditional Orangery
A traditional orangery takes its cues from period properties:
brick or stone pillars and a solid base
tall sash or casement windows between the piers
a flat warm roof with a central, decorative roof lantern
deep cornice or parapet around the roof edge
From outside, it looks like a classic, formal garden room. Inside, you usually get a plastered ceiling around the lantern and a very cosy, elegant feel.
Best for: period homes, Georgian/Victorian terraces, and anyone wanting a more traditional look.
Modern Orangery
Modern orangeries are all about clean lines and maximum glass:
slim aluminium or modern uPVC frames
large fixed panes and wide sliding or bifold doors
flat warm roof with a minimalist lantern or flat rooflights
simple fascias instead of ornate cornices
They suit new builds and contemporary homes where you want that “inside-outside” look with very thin frames and big openings.
Best for: modern houses, open-plan kitchen-diners, and properties with bi-fold or sliding doors out to a terrace.
Hybrid Orangery
A hybrid orangery mixes traditional and modern details:
brick base and pillars for solidity
modern large panes and doors for views
lantern or roof windows that can be styled either way
For example, you might match the house brick and use a neat modern aluminium lantern. Or keep a period-style cornice but add contemporary bifold doors.
Best for: homes that sit between old and new, or where you want the character of a traditional orangery but with modern glazing and doors.
Bespoke Orangery
Almost all orangeries are bespoke to some degree, but a truly bespoke design:
follows an unusual footprint (L-shape, wraparound, corner)
deals with tricky sites (changes of level, existing extensions)
integrates features like integrated seating, roof trusses, or special glazing
If you have a very specific layout in mind, an architect or specialist designer can create a one-off orangery tailored to your property and lifestyle.
Materials Comparison: uPVC vs Aluminium vs Timber
Most orangeries are a mix of:
masonry (foundations, walls)
frame material for windows, doors and lantern
roof structure and covering
The key frame materials are uPVC, aluminium, and timber.
uPVC:
Pros
usually the cheapest option
good thermal insulation
very low maintenance
can be foiled in different colours/wood effects
Cons
thicker frames than aluminium, so slightly less glass area
can discolour or look tired after decades
not as “premium” looking as aluminium or timber
Typical lifespan: around 20–25 years for the frames
Best for: budget-friendly projects and modern properties where low upkeep is important.
Aluminium:
Pros
very strong, so slim frames and large panes are possible
excellent durability (40+ years with minimal maintenance)
huge range of colours, including dual-colour and metallic finishes
ideal for large aluminium bifold doors or sliding doors
Cons
more expensive than uPVC
relies on a thermal break for good insulation
Typical lifespan: 30–50+ years
Best for: modern designs, large glass areas, and long-term durability.
Timber:
Pros
naturally very good thermal insulation
beautiful, warm appearance that suits period homes
can be painted or stained and refreshed over time
Cons
higher upfront cost
needs regular maintenance (painting or staining)
if neglected, can rot or warp
Typical lifespan: 40–60+ years for quality hardwood, with good maintenance
Best for: heritage properties, conservation areas, and high-end bespoke projects.
You can also mix materials, e.g.:
brick base and pillars
aluminium lantern
uPVC windows and Aluminium doors
This lets you balance budget, looks and performance.
Planning Permission & Building Regulations for Orangeries
Planning permission and building regulations are separate checks. The guidance linked below covers England; ask the relevant authority about the rules in Wales, Scotland or Northern Ireland.
Planning permission
An orangery is assessed as an extension. Some projects qualify for permitted development, but size alone is not enough: the property, location, previous extensions and any restrictions on development rights also matter. A small orangery is not automatically exempt.
Before ordering, ask your designer to check the proposal against the Planning Portal single-storey extension guide and confirm whether a planning application, prior approval or other consent is required. A lawful development certificate can provide evidence that a proposal is lawful.
Building regulations
Most extensions need building regulations approval. Agree the building-control route before work starts, including responsibility for applications, inspections and the completion certificate. See the Planning Portal extension guidance.
The design should address foundations, structure, drainage, insulation, glazing, ventilation and electrical work. Opening the orangery into the house also needs careful assessment. Do not assume that a conservatory exemption applies to an orangery.
Orangery vs Conservatory vs Extension
Quick comparison:
Conservatory:
mostly glass walls and a glazed roof
separated from the house by external-quality doors in many cases
cheapest way to add a lot of glass
can be prone to temperature swings if not specified well
Orangery:
mix of brick or solid walls and large glazing
insulated flat or warm roof with a central lantern
usually open to the main house as part of an open-plan layout
more stable temperature and more “room-like” than a conservatory
Extension:
solid walls and solid roof
windows and doors like the rest of the house
can be single or two storeys, and used for any type of room
often adds the most straight-line value but is usually the most expensive option
Think of it like this:
Conservatory = glass room.
Orangery = light-filled extension.
Extension = full brick extension with standard windows and roof.
Orangery Costs in the UK: Compare the Full Build
A kit or materials price is not the same as a completed orangery price. For context, Ultraframe’s February 2026 cost guide lists £15,000–£30,000+ for its combined orangery/complex-design category, explicitly for materials only, excluding labour, groundwork and finishes. This is one supplier’s guide, not a market average or a Bestpricevalue.com quotation.
The total for your property needs a site-specific specification. Ask installers to separate these items so you can compare like for like:
- Survey, design, applications and building-control fees.
- Demolition, excavation, foundations, drainage and waste removal.
- Walls, frames, doors, roof structure, roof covering and lantern.
- Any opening into the house, structural support and making good.
- Electrics, heating, ventilation, plastering, flooring and decoration.
- VAT, exclusions, provisional allowances, payment stages and guarantees.
Unusual ground conditions, restricted access, large openings and premium finishes can change the budget substantially. Ask what happens if hidden work is discovered and who must approve extra costs.
Small orangery sizes: 3 × 3 m or 4 × 4 m?
A 3 × 3 m footprint is 9 m²; a 4 × 4 m footprint is 16 m². Internal usable space will be smaller once walls and other construction are allowed for. Mark out furniture, door swings and walking routes before settling on a size. Do not scale a complete build price by floor area alone: foundations, access and structural work do not all scale evenly.
Request orangery installer quotes with your postcode, approximate dimensions, photos if available and intended use. Bestpricevalue.com helps match enquiries with suitable companies; the installer confirms the survey, scope and final price.
Orangery Roof, Glazing & Year-Round Comfort
A roof lantern is the raised glazed feature; it is not the entire orangery roof. A common design combines an insulated roof perimeter with a central lantern. Other systems use glazed roofs and internal pelmets, so compare the actual construction rather than the product name.
What should an orangery roof quote include?
- The structure, roof covering, insulation and junction with the existing house.
- Lantern or rooflight dimensions, glazing specification and opening vents.
- Drainage, gutters, access for cleaning and the internal ceiling finish.
- Structural checks for the proposed span and site, plus separate product and installation guarantees.
If replacing a conservatory roof, have the existing foundations, supporting frames and structure assessed first. A heavier or differently supported roof cannot be assumed suitable.
Will an orangery be warm in winter and cool in summer?
Comfort depends on the complete design: floor, wall and roof insulation, glazing, orientation, shading, ventilation and heating. A lantern or a solid roof alone does not guarantee a comfortable room.
Ask for whole-product thermal performance, not just the centre-pane glass U-value. Compare solar-control options and planned shading for exposed elevations, and discuss ventilation before choosing the amount of glass. Applicable energy requirements depend on the project and jurisdiction; have the designer confirm compliance.
For related choices, see our uPVC windows and bifold doors.
Security, Certification & Handover Documents
Ask for the specification and supporting test evidence for the actual doors, windows and roof system being quoted. A brand name or an installer badge alone does not describe every product in the project.
- Doors and windows: request the applicable security test certificate, its standard and version, and confirmation that the quoted size and configuration are covered.
- Roof glazing: ask the designer to specify suitable safety glazing, secure fixings and safe maintenance access. Do not treat roof glass as a surface to stand on.
- Guarantees: distinguish product guarantees from the installer’s workmanship cover; check duration, exclusions, transferability and the claims process.
FENSA does not cover new extensions or conservatories. It is a scheme for eligible replacement glazing, so a FENSA registration is not a substitute for the building-control approval required for an orangery. Check FENSA’s published scope and agree the correct route with your building-control body.
At handover, collect the applicable completion documents, product specifications, guarantees, maintenance instructions and contact details for reporting defects. Agree who supplies each document before signing.
Pros and Cons of Orangeries
Advantages
Extra, usable living space all year round
Bright and airy, with a view of the garden and sky
Feels more integrated and “solid” than a conservatory
Better thermal performance than a fully glazed room
Highly customisable design (style, size, materials)
Can add strong appeal and resale value to your home
Disadvantages
More expensive than a basic conservatory
On-site building work and disruption for several weeks
Slightly less glass than a full conservatory (if you love the pure glasshouse look)
May need planning permission depending on size and location
Multiple elements to maintain over the long term (roof covering, gutters, frames, etc.)
For many UK homeowners, an orangery is the “sweet spot”: more comfortable and useful than a conservatory, but lighter and more special-feeling than a solid extension.
Still deciding between a conservatory and an orangery? Our Conservatories guide compares costs, styles and replacement options.
Lifespan & Maintenance of Orangeries
If built properly, an orangery is a long-term addition.
Typical component lifespans:
foundations and brickwork: effectively the life of the house
uPVC frames: around 20–25 years
aluminium frames: 30–50+ years
timber frames: 40–60+ years with good maintenance
double-glazed units: 20–30 years before some may need replacing
flat roof coverings (EPDM, GRP, high-quality felt): often 20+ years
Maintenance tips:
Check gutters and outlets yearly and clear any leaves.
Inspect seals around windows, doors and the lantern for any cracks or gaps.
Clean glass regularly; self-cleaning roof glass still benefits from occasional rinse-down.
Repaint or restain timber on the schedule recommended by the manufacturer.
Deal with any tiny water marks or hairline cracks early rather than ignoring them.
You do not usually replace an orangery in one go. Over decades you might replace or upgrade individual elements (glass units, roof covering, maybe a set of doors), while the main structure remains.
Orangery FAQs
Do I need planning permission for an orangery?
It depends on the property and design. In England, some extensions qualify for permitted development, but a small footprint alone does not make a proposal exempt. Check the applicable rules with your planning authority; other UK nations have their own systems.
Do orangeries need building regulations approval?
Most extensions need approval. Agree the building-control route and responsibility for inspections and completion documents before work starts. Do not assume a conservatory exemption applies to an orangery.
Is an orangery warmer than a conservatory?
It can be, but the name does not guarantee performance. Compare the complete design, including insulation, glazing, shading, ventilation, heating and orientation.
How long does an orangery last?
Its components have different service lives. Workmanship, exposure and maintenance affect durability; glazing, seals and roof coverings may need attention before the main structure. Ask for product-specific maintenance instructions and guarantees.
Do orangeries add value to a property?
Extra usable space may appeal to buyers, but there is no guaranteed value increase or recovery of the build cost. Ask a local estate agent to assess the likely effect for your property and neighbourhood.
How much does an orangery cost?
A completed price needs a site-specific quote. Materials-only guide prices exclude major items such as labour, groundwork and finishes. Compare the same scope, VAT, exclusions and provisional allowances before choosing an installer.
What is the difference between an orangery roof and a roof lantern?
A roof lantern is the raised glazed feature within the roof. The complete roof also includes its supporting structure, weatherproofing, insulation, junctions and drainage. Ask for both to be specified.
Can a small orangery work as a dining room?
It depends on the internal usable dimensions and layout. Mark out the table, chairs, door swings and walking routes; external footprint measurements include space occupied by the construction.