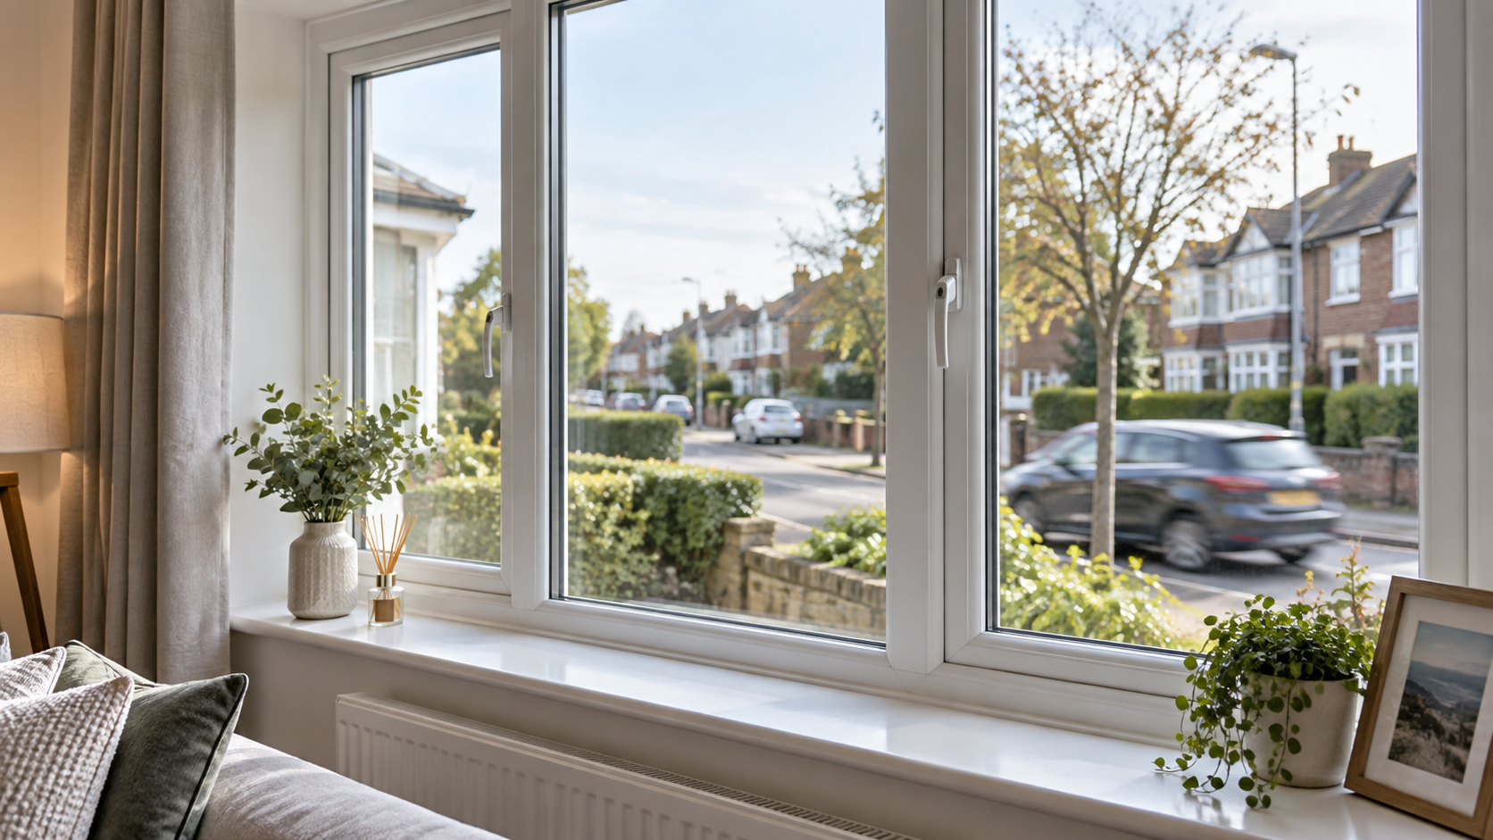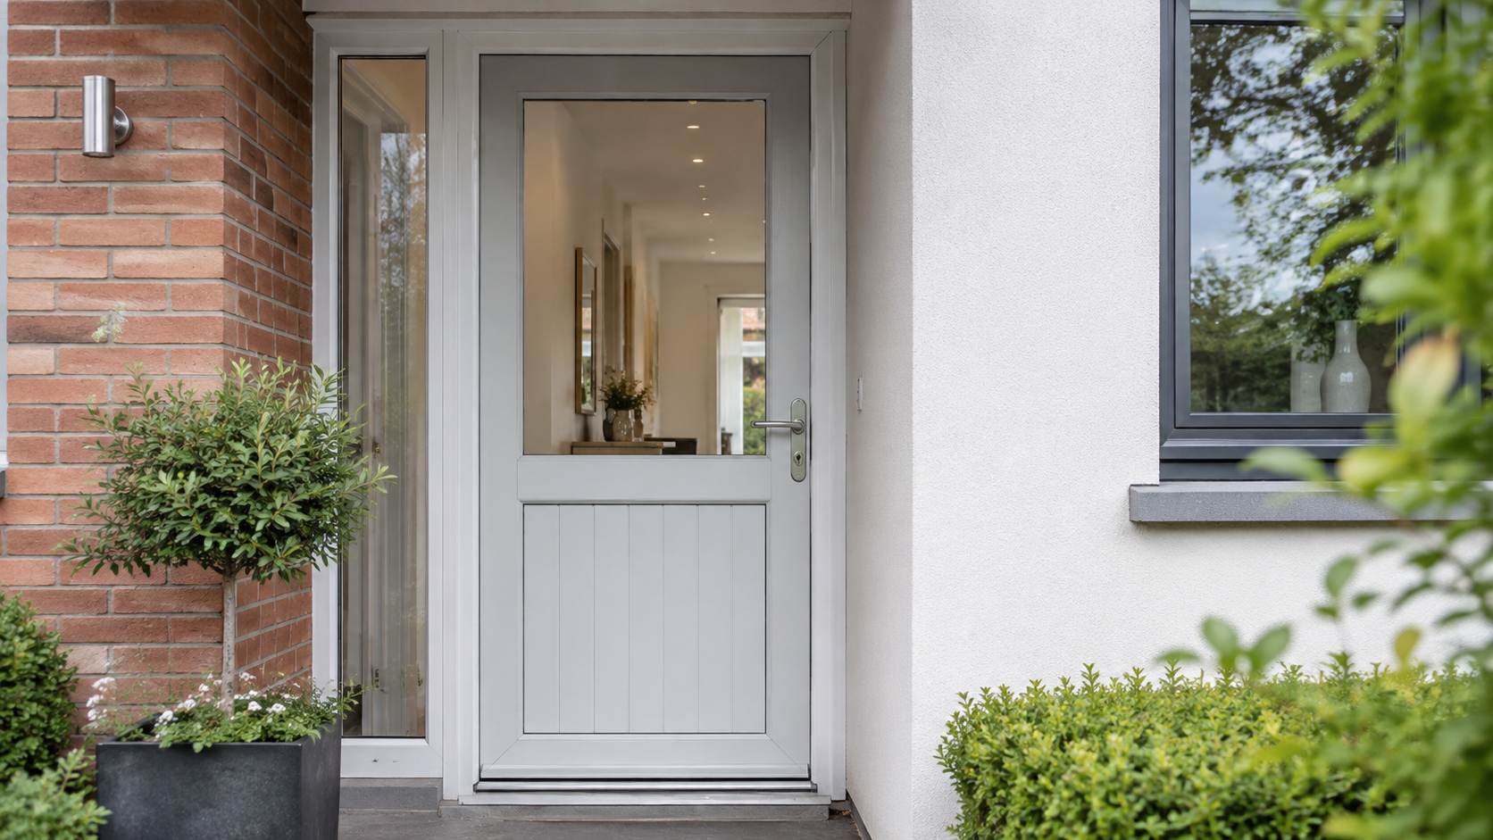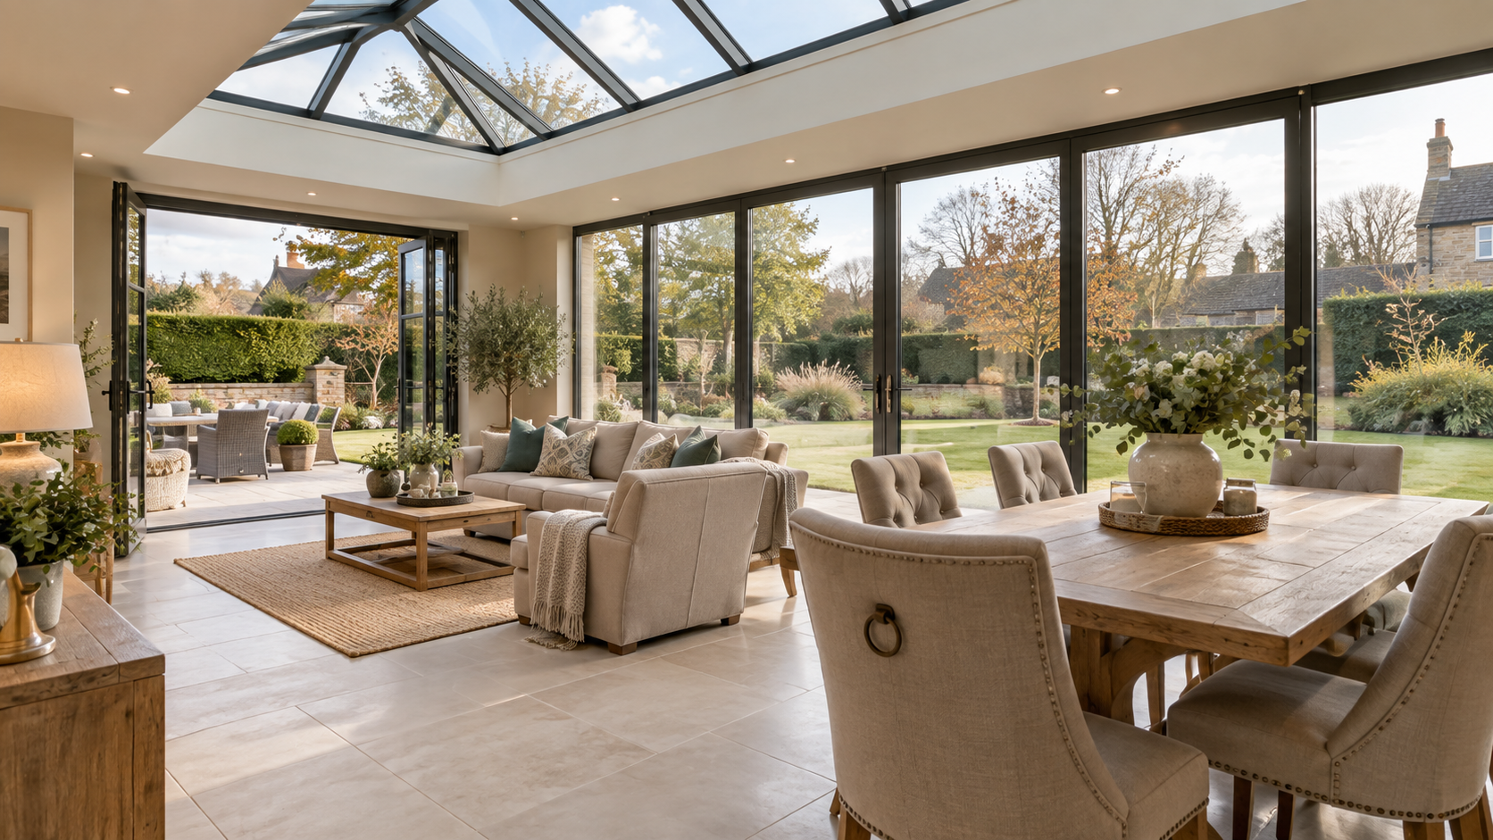
A beautiful orangery should not be a room you only enjoy when the weather is perfect. It should feel comfortable on bright spring mornings, colder winter evenings and rainy UK afternoons too.
That is why orangery heating ideas are worth planning early. Heating is not just something to “add later”. The best result comes from combining the right heating system with good glazing, roof insulation, ventilation and room layout.
If you are still planning the overall design, our Orangery (UK Guide) is the best place to start before choosing the heating and comfort details.
Why orangery heating needs proper planning
An orangery is different from a normal room. It often has more glazing, a roof lantern, garden-facing doors and a larger open-plan layout. These features make the space bright and attractive, but they also affect how heat moves through the room.
The mistake many homeowners make is choosing the orangery design first, then asking: “How do we heat it?”
The better approach is to plan comfort from the beginning.
A warm orangery usually depends on:
- good-quality double glazing
- insulated roof construction
- thermally efficient frames
- correct sealing and installation
- suitable heating output
- sensible ventilation
- flooring that works with the heating system
If one of these parts is weak, the room may still feel uncomfortable even if the heating is switched on.
For a broader comfort guide, our article on are orangeries warm in winter explains what affects year-round performance.
Underfloor heating: one of the best orangery options
Underfloor heating is often one of the most attractive solutions for an orangery, especially if the room will be used as a kitchen-diner, dining area or open-plan living space.
The main benefit is that it heats the room evenly from the floor up. It also keeps the walls free, which is useful when the orangery has large glazed panels, doors or limited solid wall space.
Underfloor heating works especially well with:
- tiled floors
- stone-effect flooring
- open-plan kitchen extensions
- dining areas
- rooms with limited radiator wall space
- modern orangery designs
The solution is to plan it before the floor is finished. Retrofitting underfloor heating later can be much more disruptive.
There are usually two main types: water-based systems and electric systems. Water-based underfloor heating can be efficient for larger rooms but is more involved to install. Electric systems may be easier for smaller spaces but can cost more to run depending on usage.
For many full orangery builds, water-based underfloor heating is worth discussing early with the installer.
Radiators: still practical in the right layout
Radiators are not outdated. They can still work well in an orangery, but only if there is enough suitable wall space.
A radiator may be a good choice if:
- the orangery has solid side walls
- the room is not too large
- the central heating system can support it
- the layout leaves enough space for furniture
- the radiator output is properly calculated
The most common problem is poor placement. A radiator squeezed behind furniture or placed where it blocks the room layout may not perform well.
If you choose radiators, ask the installer or heating engineer to calculate the required output for the room. Guessing based on the size of an existing radiator can lead to an orangery that looks finished but feels cold.
Trench heating and low-level heating
Trench heating can be useful where there is a lot of glazing and very little wall space. It is usually installed in the floor near large glazed areas and helps provide heat without needing a visible radiator on the wall.
This can work well in higher-end orangery projects, but it is not always necessary for a smaller room.
Low-level radiators or slimline heating units can also be considered where standard radiators would look too bulky.
The best choice depends on the size of the orangery, the amount of glass and how the room will be used.
Glazing matters as much as the heater
A powerful heating system will not solve everything if the orangery specification is weak.
The glazing should support the comfort of the room. Ask about:
- low-E double glazing
- warm-edge spacer bars
- argon-filled sealed units
- thermally broken frames where relevant
- solar-control glass for sunny rooms
- toughened safety glass where required
For most UK orangeries, good double glazing is usually the practical starting point. Triple glazing can be useful in some situations, but it is not automatically the best answer. It can add cost and weight, so the full design needs to be considered.
A well-specified double-glazed orangery with proper heating and insulation can feel more comfortable than a poorly specified room with expensive extras added in the wrong places.
Roof lanterns and heat loss
Roof lanterns are one of the most attractive features of an orangery, but they need to be specified properly.
A large roof lantern brings in daylight, but it also affects heat, glare and comfort. The solution is not always to choose the biggest lantern possible.
For many orangery designs, a roof lantern covering around 20–35% of the roof area can give a good balance between light and comfort. The exact size depends on the room, orientation and design.
To improve comfort, ask about:
- thermally efficient roof lantern frames
- low-E roof glazing
- solar-control glass for sunny elevations
- opening vents for ventilation
- blinds if glare or privacy may be a problem
If the room faces strong sun, heating is only half the comfort question. You also need to think about overheating in summer.
Heating a kitchen orangery
Kitchen orangeries need extra planning because kitchens already produce heat from cooking, appliances and daily use. At the same time, large open-plan kitchen-diners can feel cooler in winter if the heating is not designed properly.
For a kitchen orangery, the most practical heating options are usually:
- underfloor heating under tiled flooring
- a correctly sized radiator on a solid wall
- a combination of underfloor heating and another heat source
- good glazing and roof insulation from the start
If you are planning this type of project, our orangery kitchen extension ideas guide explains how layout, light and room function should be planned together.
Should you add heating after the orangery is built?
You can, but it is usually not ideal.
Adding heating later may mean lifting flooring, changing pipework, adding visible units or compromising the finished look. It can also be more expensive than planning the system during the build.
The better solution is to decide early:
- how often the room will be used
- whether it will be open-plan to the house
- what flooring will be installed
- how much glazing there will be
- whether wall space is available
- whether the existing heating system can support it
Heating should be part of the quote conversation, not a last-minute extra.
What should you ask before accepting a quote?
Before choosing an orangery installer, ask:
- Is heating included in the quote?
- If not, what heating allowance should I budget for?
- Is underfloor heating suitable for this design?
- Will the existing boiler or heating system cope?
- What glazing specification is included?
- What roof lantern specification is included?
- How will the room be ventilated?
- Is the flooring compatible with the heating system?
- Are electrics, controls and thermostats included?
These questions help you compare quotes properly. One company may quote only the structure. Another may include more complete finishing, heating preparation and comfort details.
Before requesting installer quotes, you can use the Orangery and Conservatory Cost Calculator on Bestpricevalue.com to estimate realistic UK price ranges and understand what affects the final budget.
Final thoughts
The best orangery heating idea is not always the most expensive one. It is the one that fits the room design, glazing, flooring and daily use.
Underfloor heating is often excellent for modern orangeries, especially kitchen-diners and open-plan spaces. Radiators can still work well when there is enough wall space. Trench heating can suit larger glazed designs. But none of these options will perform properly if the glazing, roof and installation quality are weak.
Plan heating early, compare the full specification, and think about year-round comfort before accepting a quote. A well-designed orangery should not only look good in photos — it should feel comfortable enough to use every day.
For more home improvement ideas and project updates, follow Bestpricevalue.com on X.