A bifold door can look amazing in a brochure, but the size is what decides how well it works in real life. Too few panels can feel awkward. Too many panels can create extra frame lines and cost. The best setup is usually the one that balances opening width, daily access, sightlines and budget.
If you are still comparing the basics, our Bifold Doors (UK Guide) is the best place to start before looking at specific panel layouts.
Why bifold door size matters more than people expect
Many homeowners start with one question: “How wide can I go?”
That is useful, but it is not the full picture. A better question is:
What size and panel layout will actually work best for this room?
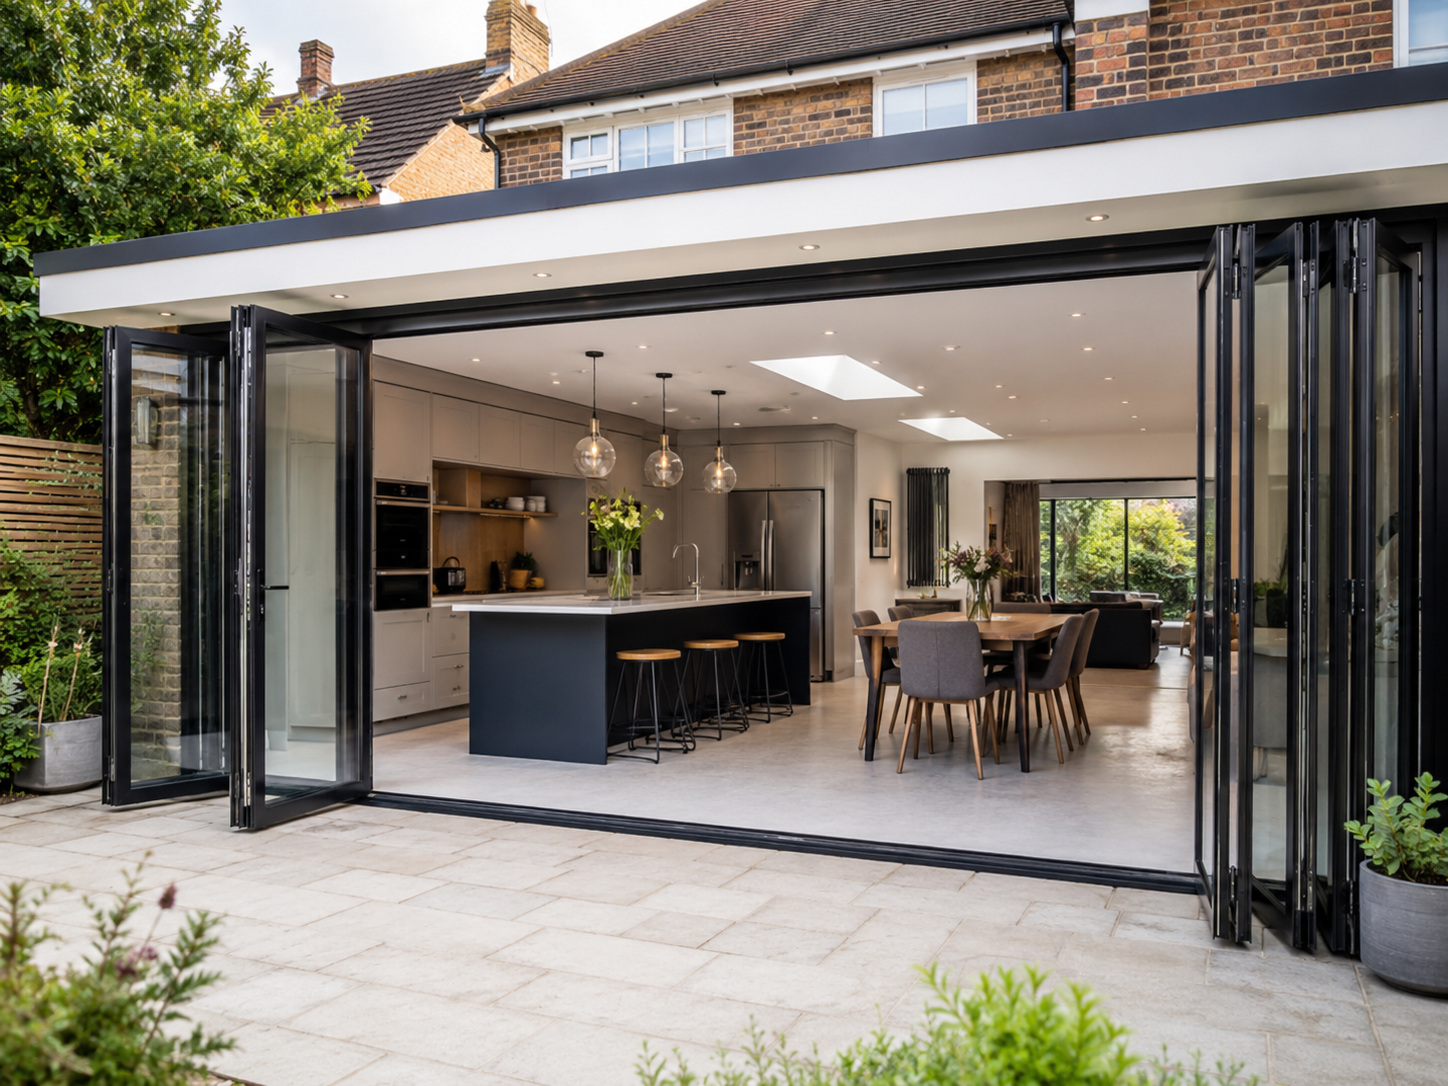
A 3-panel bifold may suit a smaller kitchen opening. A 4-panel or 5-panel system may work better across a wider rear extension. For larger openings, the layout becomes even more important because the panels need somewhere practical to stack when open.
The solution is to plan the opening around how the room is used every day, not just how impressive the doors look when fully open.
Common bifold door widths
Bifold doors are usually designed around the structural opening and the number of panels. Many UK projects fall into these general size ranges:
| Opening Width | Common Layout |
|---|---|
| Around 1.8m–2.4m | 2-panel bifold |
| Around 2.4m–3.6m | 3-panel bifold |
| Around 3.6m–4.8m | 4-panel bifold |
| Around 4.8m–6m+ | 5 or 6-panel bifold |
These are only broad examples, because different systems have different minimum and maximum panel sizes. The useful buying point is this: panel count affects both usability and price.
If you are comparing quotes, make sure each installer is quoting the same number of panels, the same material and a similar specification. Our guide to bifold door cost per panel explains why two similar-looking quotes can vary so much once panel layout changes.
How wide should each bifold panel be?
A common mistake is assuming wider panels are always better.
Wider panels can reduce the number of visible frame lines, which improves the view when the doors are closed. But very wide panels are heavier, may need stronger hardware and may not always suit the opening.
Narrower panels are easier to stack but create more vertical sightlines across the glass.
The best solution is to ask the installer for the recommended panel width for the exact system being quoted. A good installer should be able to explain why they are suggesting that panel layout, rather than simply giving you the cheapest configuration.
Odd or even number of panels?
This is one of the most practical decisions.
An odd number of panels, such as a 3-panel bifold, often works well because one panel can act as a main access door. That means you can step outside without opening the full set every time.
An even number of panels, such as a 4-panel bifold, can work beautifully across wider openings, especially if the panels split from the middle or stack to both sides.
The solution is simple: decide how you will use the doors on a normal weekday, not just on a sunny weekend. If the bifolds are your main garden access, a daily-use door or practical lead panel should be part of the conversation.
Don’t forget the threshold
Door size is not only about width and height. The threshold also affects how practical the opening feels.
A low threshold can make the transition to the patio feel smoother, but it still needs to be planned with drainage and weather protection in mind. In exposed UK locations, the best solution is not always the flattest threshold possible. It is the threshold that balances access, water resistance and long-term usability.
For a deeper explanation, read our guide on bifold door thresholds before choosing the final specification.
What size is best for a kitchen extension?
For kitchen-diners, many homeowners want the biggest opening possible. That can work well, but it is worth checking three things first:
- where the dining table will sit
- where the panels will stack
- whether the doors block patio furniture or a garden path
A 3m to 4m opening is often enough to transform a kitchen-diner without making the project unnecessarily expensive. Larger openings can look excellent, but they need better planning around structure, lintels, glazing, thresholds and cost.
How bifold size affects price
Bigger openings usually cost more, but the price does not rise only because of width. Cost can also increase because of:
- extra panels
- larger glass units
- stronger frames and hardware
- more complex installation
- upgraded threshold details
- structural work around the opening
That is why the cheapest quote is not always the best value. A lower price may be based on fewer panels, a simpler threshold or a weaker specification.
Before requesting installer quotes, it is useful to benchmark likely costs first. The Double Glazing Cost Calculator on Bestpricevalue.com can help you compare realistic UK price ranges before speaking to companies.
Final thoughts
The best bifold door size is not always the widest possible opening. It is the layout that gives you the right balance of light, access, view, comfort and cost.
Start with the room layout, then decide the panel count, lead door position, threshold and glazing specification. Once those details are clear, it becomes much easier to compare quotes properly.
For more practical home improvement advice and project updates, follow Bestpricevalue.com on Facebook.