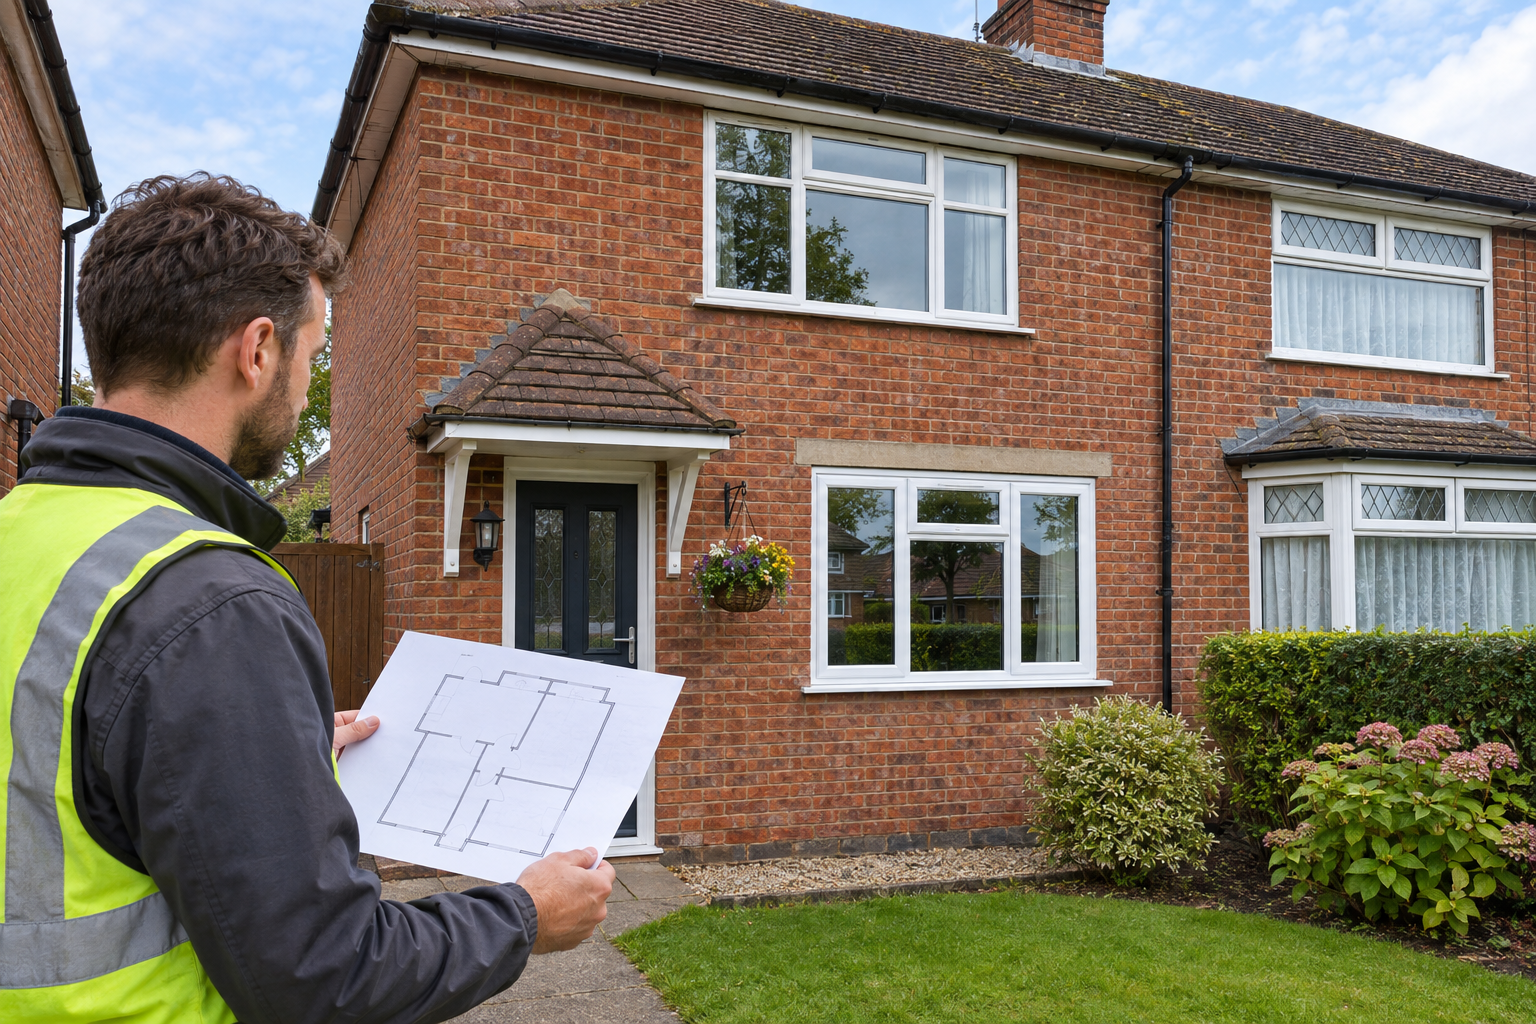
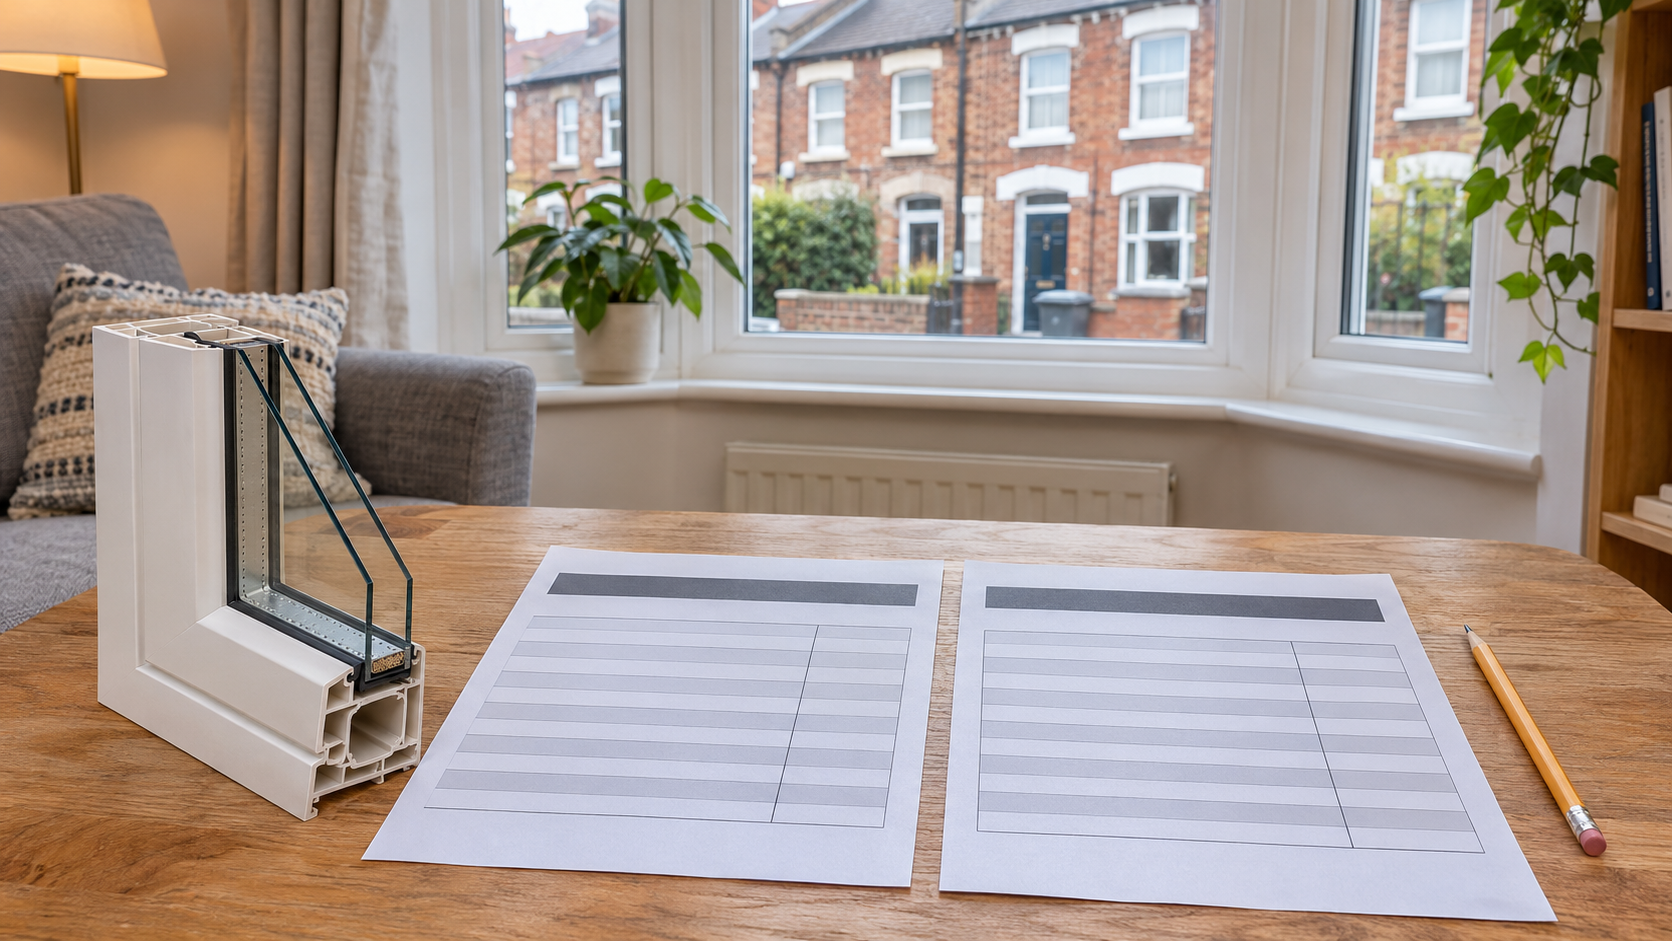
This guide explains how to build a porch budget, measure the inputs and compare installer quotations. To enter your dimensions and see an estimate, open the interactive Porch Cost Calculator.
The tool estimates selected construction components using preset allowances. It is a starting point for comparison, not a surveyed quotation, a live market-price feed or a planning decision.
What should a porch budget include?
- Assessment of any existing base, or excavation and new foundations.
- Wall construction and the chosen brick or render finish.
- Roof structure, covering, drainage and connection to the house.
- Doors, glazing, fitting and trims, priced separately.
- Electrical work, finishes, waste removal and making good.
- Any surveys, drawings, approvals and unexpected groundworks.
Use the Double Glazing Cost Calculator to explore door and window options. Ask the installer for one complete project quotation, including VAT and exclusions, before deciding.
How to use the porch calculator
- Choose the base option. Indicate whether a base exists. Reuse is a budgeting assumption until a survey confirms its suitability.
- Enter dimensions in centimetres. Width is across the front; projection is the distance out from the house. The tool uses width × projection for the plan area.
- Enter new wall area in square metres. Count only the brick or render area being constructed, excluding door and window openings.
- Select the roof and electrical items. Check whether each selection means new work or reuse. Additional finishes may need a separate allowance.
- Review installation and regional assumptions. Record your selections when comparing estimates. An unchecked installation option is not a complete fitted project price.
- Add the missing components. Include doors, glazing and any project-specific work before comparing with installer quotes.
How to calculate porch wall area
For a simple three-sided porch, estimate the two side walls and front wall separately: (projection × wall height × 2) + (width × wall height), then subtract door and window openings. Use metres throughout this calculation.
For example, with a width of 2.0 m, projection of 1.2 m and wall height of 2.2 m, the gross wall area is 9.68 m². Subtracting a 0.9 m × 2.0 m door opening leaves 7.88 m² before subtracting any windows. This is a measuring example, not a construction design. Roof shape, partial-height walls and the existing house wall can change the area you need.
Do not confuse plan area, external footprint and usable internal floor area. For permission checks, use the measurement required by the relevant rules; for ordering, let the installer confirm final dimensions.
What changes the final porch cost?
A small porch still needs mobilisation, access and finishing work, so a price per square metre alone may be misleading. Ground conditions, drainage, roof detailing, door specification and the condition of the existing building can all affect the total.
The calculator’s postcode factors and component rates are indicative model assumptions. They do not establish what every local installer charges. Compare quotations on the same scope and ask which allowances may change after the survey.
Planning checks: size alone is not enough
For houses in England, the porch permitted-development criteria include an externally measured ground-floor area no greater than 3 m², a maximum height of 3 m, and no part within 2 m of a boundary fronting a highway. Other restrictions and property circumstances can affect eligibility. See the Planning Portal porch guidance.
These are not UK-wide rules. Confirm the requirements for your nation and property with the local planning authority. A calculator’s area warning or planning allowance cannot determine permission, current application fees or how long a decision will take. Reusing a base does not by itself establish that the proposed work is permitted.
Building regulations are a separate check. The 3 m² planning threshold is not the same as the building-regulations exemption criteria. Ask building control about the design, the existing entrance door, accessibility, glazing and electrical work. Read the porch building-regulations guidance.
Before requesting a quote
- Prepare approximate dimensions and photos showing access and the existing entrance.
- List the parts you want to reuse and ask the installer to assess them.
- Specify door, glazing, roof, wall finish and electrical requirements.
- Ask who handles surveys, approvals, waste and making good.
- Compare the written scope, VAT, exclusions, payment stages and aftercare.
Bestpricevalue.com is a quote-comparison and customer-matching service. Build an indicative porch estimate, then request suitable installer quotes. The installer assesses the work and confirms the final price.
Frequently asked questions
Does the porch estimate include doors and windows?
Doors and glazing are priced separately. Add them to the construction estimate and ask the installer to confirm fitting, trims, making good and VAT so costs are neither missed nor counted twice.
Is a porch under 3 m² automatically exempt from planning permission?
No. Area is only one condition. Height, distance from a highway boundary, property type and restrictions also matter. Check the rules for your UK nation and property with the local planning authority.
Can I reuse an existing porch base?
Only after its condition and suitability for the proposed work have been assessed. Selecting reuse removes that allowance from the estimate; it does not confirm that the base is structurally suitable.
Why might an installer quote differ from the calculator?
The calculator uses preset allowances. A survey may identify drainage, access, structural work, different materials or other exclusions. Compare an itemised quote with the assumptions in your estimate.